

A dance floor rental quote comes down to five things: the size of the floor, the type of floor, how far it travels, how hard your venue is to work in, and how long you need it. Get those five right and the quote stops being a surprise. The most useful move you can make is to size the floor to the dancers you actually expect, then ask for a quote that covers delivery, installation and pickup in one line. If you are already booking live music, we can bundle the floor, lighting and staging with the band through our event production services, so one team plans the whole dance zone.
TL;DR
- Five factors set a dance floor quote: size, floor type, delivery distance, venue access, and rental duration and timing.
- Plan for roughly a third to half of your guests dancing at once, at about 4.5 square feet per dancer. For 100 guests, that points to a 15×15 to 16×16 ft floor.
- Ask whether delivery, installation, pickup and any subfloor are included before you compare two quotes.
- The floor, the lighting and the band work as one system. Planning them together avoids gaps on the night.
- Send your venue’s load-in details and your guest count when you request a quote. It is the fastest way to get an accurate number.
Table of Contents
- Who needs to rent a dance floor at all
- The five factors that shape a dance floor quote
- How big should your dance floor be?
- What to ask before you accept a quote
- Common mistakes that inflate a rental
- Perspective: why we plan the floor with the band
- One plan for the band, the lighting and the floor
- FAQ
- Sources
Who needs to rent a dance floor at all
Many venues have a built-in floor, but plenty do not. Tents, barns, ballrooms with carpet, backyards, gardens, museums and warehouses usually have no hard, level dancing surface. In those spaces a rented floor does more than look good. It gives guests a flat, stable place to dance in dress shoes and heels, and it marks out where the party happens.
A defined floor also changes the energy of the room. When guests see a clear dancing area close to the band, they treat it as the center of the event. When the only open space is a stretch of carpet between tables, people hesitate. That is true for weddings, corporate galas, milestone birthdays and fundraisers alike.
The quote you receive depends on how a supplier prices that surface. Understanding the building blocks lets you compare quotes fairly, and it tells you which questions to ask.
The five factors that shape a dance floor quote
1. Floor size
Square footage is the biggest driver. A larger floor means more panels, more freight, more crew time to lay it and more time to remove it. Size is also the factor you control most directly, which is why the next section is about getting it right rather than rounding up “to be safe.” A floor that is too big for your crowd looks empty. A floor that is too small turns into a crush by the second song.
2. Floor type
The material changes both the look and the quote. The common categories are:
- Parquet or wood-finish panels: a classic look that suits ballrooms, barns and tents.
- Vinyl or acrylic panels in white, black or checkerboard: a clean graphic look that photographs well.
- Mirror or LED light-up floors: the showpiece option. These contain lighting technology, so they are handled differently and typically sit at the top of any supplier’s range.
- Custom designs and monograms: printed or programmed graphics, which add design and setup work.
The right choice depends on the event. A black-tie gala and a backyard celebration call for different floors. Match the floor to the mood of the night, and to the lighting plan, rather than choosing the most elaborate option by default. Our guide to wedding lighting ideas shows how lighting changes the way a floor reads at each point in the evening.
3. Delivery distance
Floors are heavy and they travel on trucks. The farther your venue is from the supplier’s warehouse, the more fuel, drive time and crew time go into your job. Suppliers in major metro areas often include delivery within a set radius and charge more beyond it. Rural venues and destination weddings tend to carry longer-distance fees, so mention the venue address on your first inquiry.
4. Venue access
This is the factor most people overlook. The crew has to carry every panel from the truck to the dance area. Stairs, long carries, no elevator, narrow doors, tight loading docks, multiple levels and strict load-in windows all add labor. Outdoor sites bring their own issues: grass, slopes and soft ground usually need a subfloor so the dance surface sits level and safe.
A quick call with your venue coordinator answers most of this. Our questions to ask an event venue before you book are a good starting list for load-in hours, loading access and any rules on outside vendors, and they help you give the rental supplier accurate details the first time.
5. Duration and timing
Most rentals cover a single event day, with installation before and pickup after. Longer holds, late-night pickups after a reception that runs past midnight, and specific delivery windows can all change the quote. Peak wedding season and popular weekend dates book up early, and rush jobs are harder to staff. Booking the floor soon after you confirm your venue and date gives you the most choice of floor type and timing.
How big should your dance floor be?
Sizing is where you can save money without hurting the party, because you pay for square footage you do not need. The rule of thumb used by wedding planners is simple: estimate how many guests will be dancing at the busiest moment, and give each about 4.5 square feet.
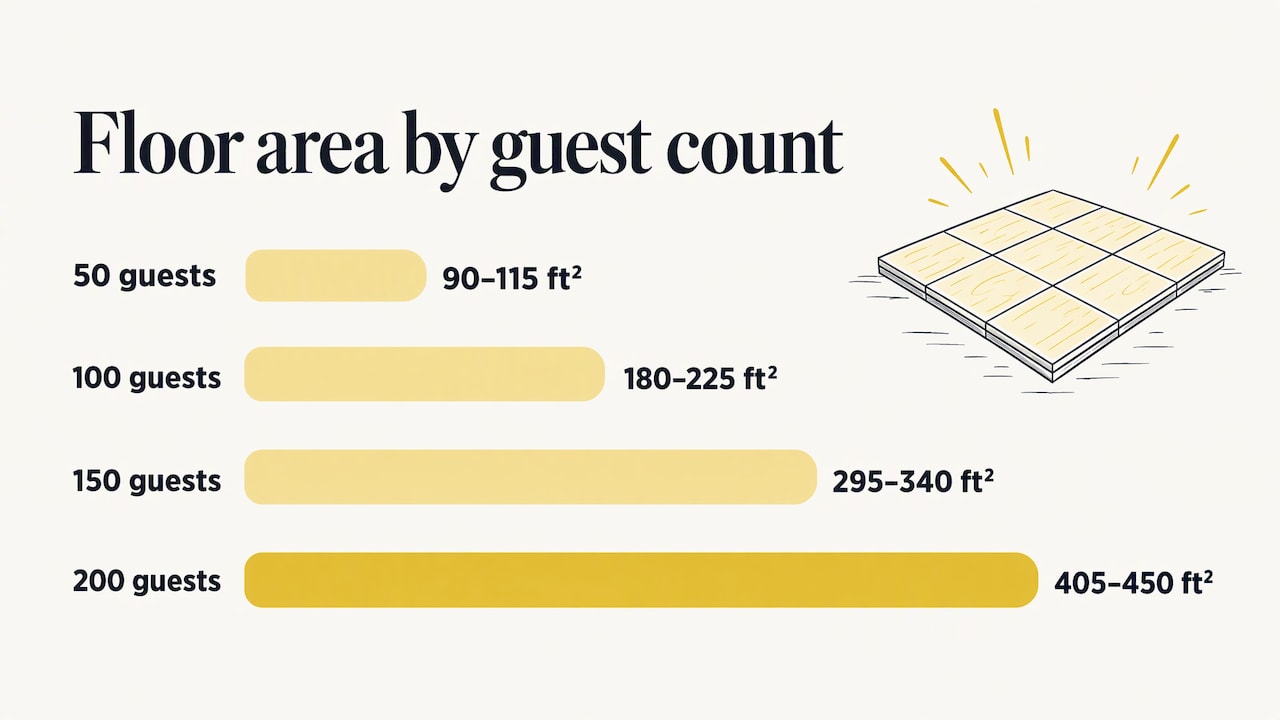
Paperlust’s wedding guide works through a 100-guest example. It estimates 40 to 50 dancers at peak, which at 4.5 square feet each comes to roughly 180 to 225 square feet, or a 15×15 to 16×16 ft floor.
Here is the same math laid out for common guest counts, using about 45 percent of guests dancing at once and 4.5 square feet per dancer. These are planning estimates, not supplier rules:
| Guest count | Dancers at peak (approx.) | Floor area needed | Typical floor size |
|---|---|---|---|
| 50 | 20–25 | 90–115 sq ft | 10×10 to 12×12 ft |
| 100 | 40–50 | 180–225 sq ft | 15×15 to 16×16 ft |
| 150 | 65–75 | 295–340 sq ft | 18×18 ft |
| 200 | 90–100 | 405–450 sq ft | 20×20 to 21×21 ft |
Panels come in fixed dimensions, so a supplier will round to the nearest size they stock. That is normal.
Adjust for your crowd
The numbers above are a starting point. Move up a size if:
- Your guests skew young or the event is built around dancing, such as a late-night reception party.
- You are booking a larger band. A 10-piece or bigger group fills the room and pulls people onto the floor. See our wedding band packages for band sizes.
- The floor doubles as a stage-front crowd area for a corporate event or festival.
Move down a size if the room is small, if dinner and cocktail hour take up most of the evening, or if the guest list is mostly older relatives who will dance for a few songs. A slightly smaller, full floor looks better than a big empty one.
Placement matters as much as size
Put the floor close to the band or the DJ, away from the main doors and the bar, and make sure guests can reach it without walking through the dining area. In a tent, leave space around the floor for the band and for lighting stands. A floor tucked in a corner gets used less than one at the heart of the room.
What to ask before you accept a quote
Two suppliers can give you very different totals for what looks like the same floor, because they bundle different things. Before you compare, get every quote to answer the same questions:
- What is the exact size and material? Dimensions, panel type and color.
- Is delivery included? And within what distance from the warehouse?
- Is installation and pickup included? Some suppliers list the floor price only, then add setup and teardown as separate lines.
- Is a subfloor needed? For grass, uneven ground or outdoor sites, ask whether it is required and whether it is already in the quote.
- What are the delivery and pickup windows? Late-night pickups and specific time slots can change the total.
- What are the venue access charges? Stairs, long carries and tight load-ins.
- Is sales tax or a card fee added? These are easy to miss when you compare totals.
- What is the deposit and cancellation schedule? And how far ahead does the date need to be held?
- Who is on site? Find out whether the crew will be there to fix a panel that shifts and to confirm the floor is level before guests arrive.
When you send your inquiry, include your guest count, venue name and address, indoor or outdoor, the load-in time and the end time. The more specifics a supplier has, the less they have to pad the quote for unknowns.
Common mistakes that inflate a rental
Ordering by guest count alone. A 100-guest cocktail-style event and a 100-guest dance-heavy reception need different floors. Use the dancer estimate, not the head count.
Comparing floor-only quotes. One supplier lists a low floor price and bills delivery, setup and breakdown separately. Another gives one total. Compare totals with the same inclusions.
Skipping the site check. Tight docks, stairs and uneven ground are cheap to solve when known in advance and expensive to discover on the day.
Booking the floor last. Floor, lighting, band and staging all share the same stage area. If you book them separately and late, the layout becomes a puzzle. Settle the room plan once, early.
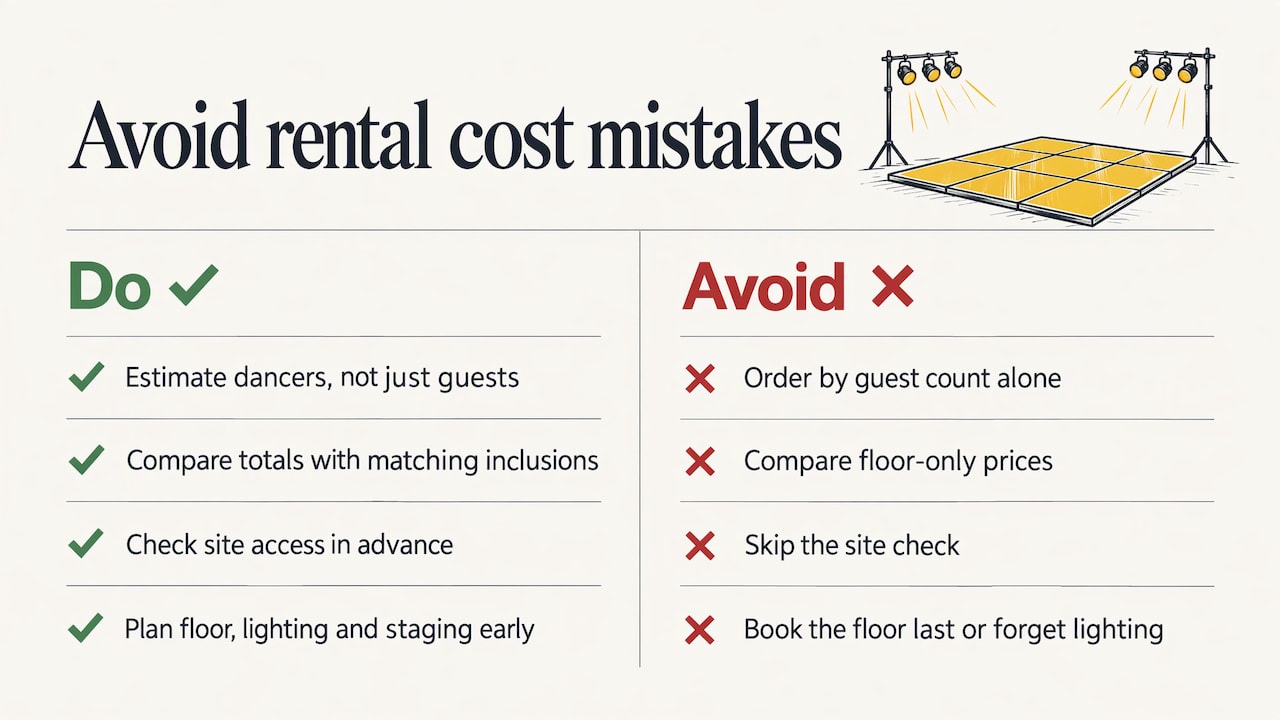
Forgetting the lighting. A good floor in a dark corner will not draw guests. Lighting is what makes a floor feel like the place to be.
Perspective: why we plan the floor with the band
We have been playing weddings, corporate events and private celebrations since 2009, and the floor is the first thing we look at when we walk into a room. A band can be excellent and still struggle if the dance area is the wrong size, too far from the stage or poorly lit.
That is why we treat the floor as part of the show, not an afterthought. Our mashup sets move between pop, rock, hip-hop and R&B so guests of all ages find a reason to get up, and the floor needs to be ready to hold them. We work with planners and couples on the layout, lighting and staging so the room matches the energy of the set.
Our advice is to settle three decisions together: the band size, the floor size and the lighting. A larger band wants a larger floor and a stage-front area. A smaller band suits a more intimate floor. Making those choices in one conversation keeps the plan clean and avoids last-minute changes.
If you want to see how music choices shape the night, our live band vs DJ guide and our list of mashup wedding dance songs show what keeps people on the floor.
Jimmy
One plan for the band, the lighting and the floor
If you are booking live music, there is a practical advantage to planning the dance area with the same team. Our event production services include lighting, staging and dance floor rentals, offered alongside our band packages for weddings, corporate events, galas and private celebrations. That means one conversation about the room, the load-in and the layout, instead of three vendors who have never spoken to each other.
Corporate planners can start from our corporate event entertainment page, and couples can look at our wedding band options to see which ensemble suits their guest count and floor plan.
FAQ
How much dance floor do I need for 100 guests?
Plan on about 180 to 225 square feet, which is a 15×15 to 16×16 ft floor. That assumes 40 to 50 guests dancing at once at about 4.5 square feet each. If your crowd loves to dance or you have a large band, go up one size.
What makes one dance floor quote higher than another?
Mostly size, floor type and logistics. Light-up and custom floors sit above standard parquet or vinyl, and longer delivery distances, stairs, long carries and tight load-in windows add labor. Quotes also differ in what they include, so check whether delivery, setup and pickup are in the total.
Do I need a subfloor for an outdoor event?
Usually, yes, when the ground is grass, sloped or uneven. A subfloor keeps the dance surface level and stable so panels do not shift. Tell your supplier about the surface when you request a quote so it is included from the start.
When should I book a dance floor?
Book soon after you confirm your venue and date, especially for peak wedding season and popular weekends. Early booking gives you more choice of floor type and delivery windows. Rush and same-day jobs are harder for suppliers to staff.
Is a dance floor worth it for a corporate event?
If your program includes a band or an after-dinner party, a defined floor gives guests an obvious place to gather and dance. Without one, people tend to stay seated. For galas and company parties, it is usually worth planning the floor with the entertainment from the start.
Recent Comments