
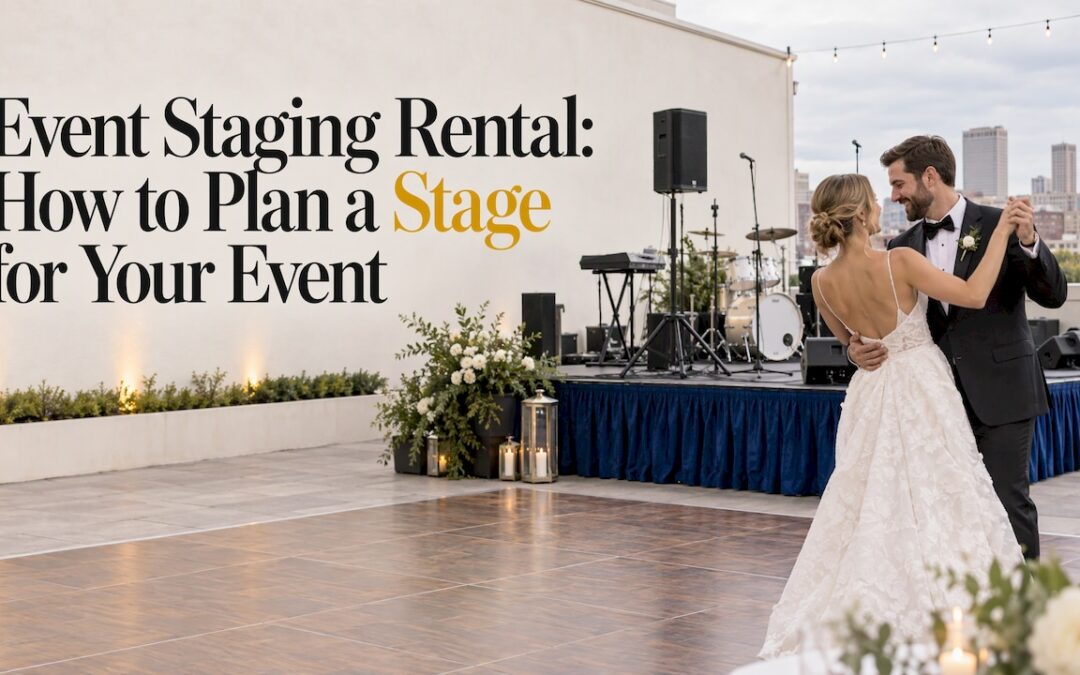
Renting a stage for an event comes down to five decisions: how big it is, how high it sits, how people get on and off it, what the floor under it can carry, and who builds it. Get those right and the band, speaker or wedding party looks great and everyone in the room can see them. The easiest way to get them right is to plan the stage together with the entertainment and production, because the people on the stage decide what the stage has to be. Lost Wax has been producing live shows since 2009, and our event production services cover staging alongside lighting, ceremony sound and dance floor rentals.
This guide is for couples, corporate planners and anyone hosting a celebration who has never rented a stage before. It explains what you are actually renting, how to size a platform for a wedding or band, and what to check at the venue.
TL;DR
- A portable stage is a set of modular decks that lock together on site, usually with stairs, rails and skirting added around them.
- Size the stage from the people and gear on it, not from the guest count: a drum kit, amplifiers and a dancing front line need far more room than a head table.
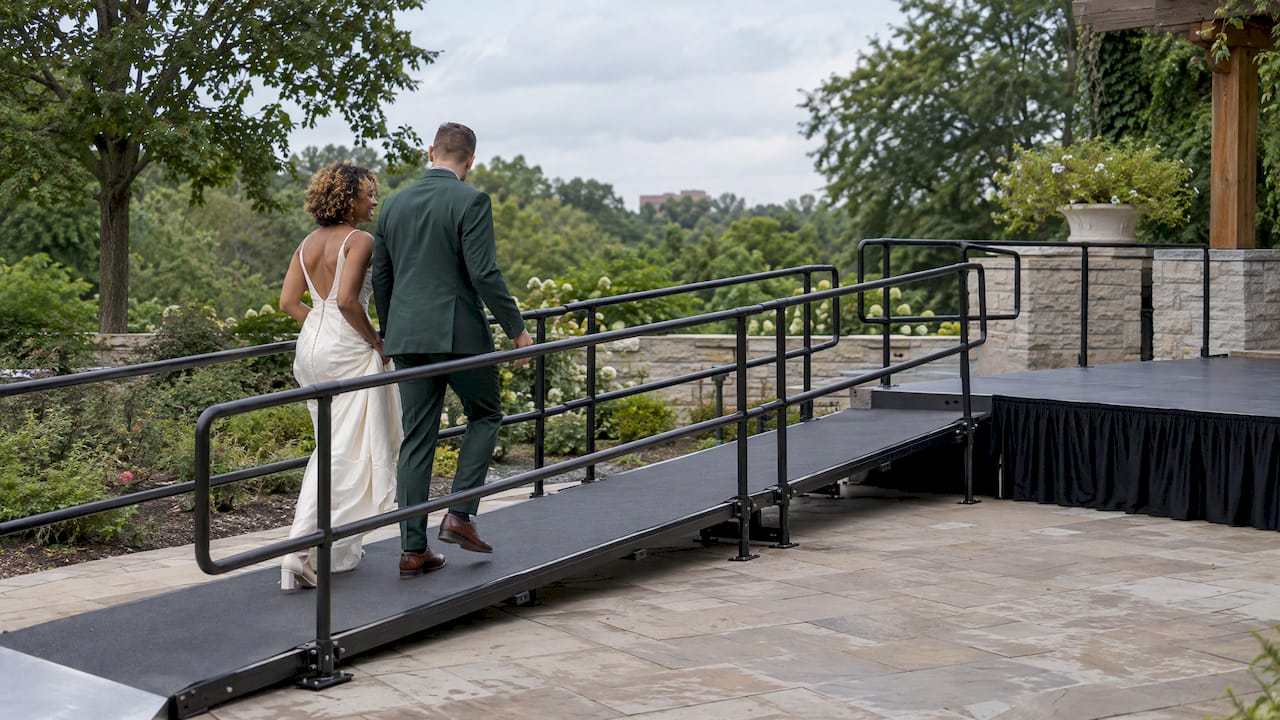
- Any stage a guest, speaker or award winner needs to reach should have an accessible route. The ADA sets a ramp slope of 1:12, so a 24-inch stage needs a 24-foot ramp.
- Walk the venue before you book: door widths, elevators, floor surface, power and setup time all decide what is possible.
- Plan staging, sound and lighting as one package so nothing is added at the last minute.
Table of Contents
- What you are actually renting
- Sizing the stage for your event
- Access and safety: the checks that matter
- Delivery, setup and venue coordination
- Power, sound and lighting belong in the same plan
- A short planning checklist
- Staging a wedding
- Staging a corporate event
- Our perspective
- Let us handle the staging with the band
- FAQ
- Sources
What you are actually renting
A portable stage is a modular system. Deck panels, commonly 4×4 or 4×8 feet, are set on adjustable legs and locked together in whatever footprint the event needs. An 8×16 stage, for example, grows to 16×16 by adding more 4×8 decks. The legs set the height, and accessories finish the job: stairs with handrails, guardrails on open sides, ramps, and skirting that hides the legs and cabling underneath.
Think of it as renting a small working environment rather than a few platforms. The stage has to hold people and equipment safely, give the crew somewhere to run cables, and look polished from the guest tables. That is why a stage is rarely a stand-alone decision. It touches sound placement, lighting positions, backdrops and the load-in route.
Two practical points are worth settling at the start:
- What is included. Ask whether stairs, railings, skirting, delivery, setup and takedown are part of the package or separate line items. A photo showing stairs and rails does not always mean they come with the stage.
- One system, one set of parts. Modular does not mean interchangeable. Decks, legs and accessories should all belong to the same system and be assembled to its instructions. Legs should never be extended beyond their stated range.
Sizing the stage for your event
The most common mistake is sizing by headcount. A 150-guest wedding with a DJ needs a different stage than a 150-guest wedding with a ten-piece band. Start with who and what will be on the stage.
Start with the people and equipment
A useful rule of thumb is to allow roughly 6 to 8 square feet per seated person at a head table and 10 to 15 square feet per performer who moves around. Add 2 to 4 feet of depth at the back for a backdrop, monitors or a scenic wall. A drum kit on its own takes about an 8×8-foot area.
For a live band, think in layers:
- The rhythm section. Drums, bass, keys and amps set the minimum depth.
- The front line. Vocalists and horn players who move and interact with the crowd need open floor, not just standing room.
- Technical gear. Monitors, stands, cable runs and a place for the sound engineer to reach everything.
That is why lineup size matters. A 5-piece, 8-piece or 10-piece band occupies a very different footprint from our 14-piece ELITE or 18-piece SHOWSTOPPER lineups. If you are weighing lineups, settle the band size first and size the stage second.
Pick a height that matches the room
Stage heights are set by the legs, with common options from 8 to 48 inches. In practice, a low stage of 16 to 24 inches suits most weddings and corporate rooms, because it lifts the performers above the dance floor without making the stage feel remote. Taller decks help in large rooms and outdoors, where sightlines reach far back into standing crowds.
Check these before choosing:
- Ceiling height. A raised stage plus a backdrop, drape or lighting truss needs clearance above it.
- Sightlines. Look from the back row, the side tables and any standing areas, not just from the center.
- Access. Taller stages need more stairs, and more ramp if anyone must roll up.
Attendance alone never settles layout. Furniture, instruments and the paths people walk can all call for a different arrangement.
Match the stage to the occasion
| Occasion | What the stage needs to do | Typical focus |
|---|---|---|
| Wedding ceremony | Lift the couple and officiant so everyone can see | Low, clean finish, skirting, an accessible route |
| Head table or sweetheart table | Seat the wedding party above the room | Depth for chairs and clearance behind them |
| Live band or party band | Hold instruments, amps and moving performers | Depth, a sturdy deck, room for monitors |
| Corporate keynote or awards | Give speakers, presenters and award winners a path | Podium space, steps on both sides, a ramp |
| Gala or festival | Carry a full show with lighting and sound | Larger footprint, rigging points, weather planning |
Access and safety: the checks that matter
This is the part of an event stage rental that no one wants to discover on the day.
Accessibility
If a grandparent, a guest of honor, a speaker or an award winner may need to reach the stage, plan a way for them to do it. The 2010 ADA Standards for Accessible Design set the maximum running slope for a ramp at 1:12, meaning one inch of rise for every foot of ramp. The arithmetic is unforgiving: a 24-inch stage needs a 24-foot ramp run, and a ramp also needs landings and a clear width. That can double the footprint your stage plan takes up in the room, so settle it on the floor plan, not on the day.
Load rating
A band, a dance-heavy front line or a stack of equipment puts real weight on the deck. Ask for the stage’s documented load rating and confirm it suits a live band rather than a seated panel. Point loads (a heavy amp on a small footprint) and dynamic loads (people dancing) are separate considerations from a uniform load rating.
Indoor checks
- The load-in path: door widths, hallways and elevator dimensions for the deck panels.
- Floor protection, so legs and carts do not mark the venue.
- Fire-marshal aisles that stay clear once the stage is in.
- Ceiling height for the backdrop or lighting.
Outdoor checks
- Ground conditions: grass, asphalt, slope and irrigation lines all affect leveling.
- Weather: wind, rain and heat. Plan ballast or staking for backdrops and canopies, and leave room on the stage so performers can move back from a wet edge.
- Vehicle access if the stage is a mobile trailer.
- Power: confirm where electricity or a generator will come from, and how far cable has to run.
If your plan includes a roof or canopy over the stage for shade, lighting or sound, expect extra scrutiny. Staging guidance for large events notes that roofs generally need inspection by local authorities or sign-off from a third-party engineering firm. Large outdoor structures can also trigger local permits, so ask your city or county event office what applies in your location.
Delivery, setup and venue coordination
Staging is built and struck by a crew, and its timing sits at the start of your production schedule. The stage must be finished before lighting and sound crews can set up, and the band cannot soundcheck until all three are in place.
A short site walk with the production team will save you trouble. Bring the venue manager if you can, and confirm:
- The load-in window. When can crews enter, and for how long? Venues often share loading docks with other events.
- The route. Doors, turns, elevators, steps, and any lawn or ramp the decks must cross.
- A staging area. Somewhere to stack decks and cases before they are assembled.
- Setup time. It grows with the size and complexity of the stage, so build the quoted window into the day’s timeline.
- Teardown and overnight rules. Some venues restrict when equipment can be removed or require security if a stage stays overnight.
First-time planners tend to underestimate the labor. Delivery timing, venue access, union rules at some venues, and setup windows all shape the schedule. Raise these questions early, not on show day. For a closer look at the equipment and delivery side of event planning, this overview of equipment and delivery logistics is a good companion.
Power, sound and lighting belong in the same plan
A stage is only as useful as the show that runs on it. Amplifiers, a mixing console, monitors and lighting all draw power, and the stage layout has to leave room for cables and for the person running sound. Before you lock a stage size, read what a live band asks of a venue in our guide to wedding band power requirements.
This is also why we prefer to see staging, sound and lighting as one design. A backdrop that blocks a speaker, a truss that does not fit under the ceiling, or a stage with no clean place for cable runs are all problems that appear when each piece is ordered separately.
A short planning checklist
Use this list when you start talking to anyone about a stage:
- Event date, venue and indoor or outdoor setting
- Who will be on stage, and the largest number at once
- Band lineup, instruments and any DJ or production gear
- Stage size and height, plus the room’s ceiling height
- Stairs, ramps and railings, and who needs to reach the stage
- Skirting, backdrop and finish to match your décor
- Load rating and the safety documentation that comes with it
- Delivery route, setup window and teardown timing
- Power source and cable run
- Weather plan for outdoor events
Staging a wedding
For weddings, the stage usually does one or more of three jobs: raising the couple for the ceremony, seating the wedding party at a head table, and giving the band or DJ a home. A medium platform with skirting, a clean finish and tidy cable management suits a ceremony or DJ setup. A live band needs a deeper, reinforced layout.
Dance floors matter as much as the stage. A common planning figure is 2 to 3 square feet per guest, assuming about half are dancing at the peak. A packed dance floor is part of the show, and it is the whole reason couples hire a high-energy band. If you are still deciding between a band and a DJ, our guide to asking vendors the right questions helps you compare what each needs from the room.
Staging a corporate event
Corporate rooms bring their own demands: a keynote speaker, a panel, an awards segment, then a band that takes over the room. That means a stage with several jobs. Plan the awards flow so winners can walk up and off without crossing the band’s gear, give panels at least three feet between chairs, and put a ramp on the plan if anyone may need one.
If the program moves from presentation to party, treat the stage as a single set that transitions smoothly. For ideas on the entertainment side, see our notes on music for every part of a corporate evening.
Our perspective
Most of the stage problems we see in planning are really lineup problems. A couple falls in love with a ten-piece or eighteen-piece sound and then discovers the room has space for a platform half the size they pictured. We would rather have that conversation early, while the floor plan, the load-in route and the power are still open questions.
Our shows are fully produced: lighting, staging, dance floor rentals and ceremony sound can come with the band, so the stage is designed around the performance instead of being added after it. We build setlists and band sizes around your event, and we work closely with planners so the production integrates cleanly with the rest of the evening.
The best stage is the one nobody notices. Guests see great sightlines, a floor that fills up and a band that looks like it belongs in the room. Everything else belongs in the planning.
Jimmy
Let us handle the staging with the band
Weddings, galas, festivals and corporate events all run more smoothly when the people on stage and the people building it work from one plan. Lost Wax offers event production services that include staging, lighting, dance floor rentals and ceremony sound, alongside live lineups from a 5-piece band up to an 18-piece show. Corporate planners can start with our corporate event inquiry, and couples can explore the wedding band lineups to match a stage to the sound they want.
FAQ
How big a stage do I need for a wedding band?
It depends on the lineup. A drum kit alone needs about an 8×8-foot area, and each performer who moves around needs roughly 10 to 15 square feet. Add a few feet of depth for monitors and a backdrop. Tell your band how many musicians and vocalists will perform, and size the stage from that.
How high should a portable stage be?
Most weddings and indoor corporate events work well with a stage of 16 to 24 inches. Taller stages help in large rooms or outdoors, but they need more stairs and a longer ramp. Always check the ceiling height and sightlines from the back row first.
Does an event stage need a ramp?
If anyone may need to reach the stage, including guests, speakers or award winners, plan an accessible route. The ADA sets a maximum ramp slope of 1:12, so a 24-inch stage needs a 24-foot ramp run. Include that footprint on your floor plan.
Can a portable stage be used outdoors?
Yes, with preparation. Check the ground for slope, grass and irrigation lines, plan ballast or staking for backdrops, confirm power, and have a weather plan. Roofs and larger structures may need inspection or a permit, so ask your local event office.
When should I arrange staging?
As early as you can once the venue and band lineup are set. Staging affects the floor plan, load-in schedule, sound and lighting, so it is easier to decide with those pieces than after them.
Sources
- 2010 ADA Standards for Accessible Design
- Staging guide for festival and event production
- Equipment and delivery logistics
Recent Comments